Photos
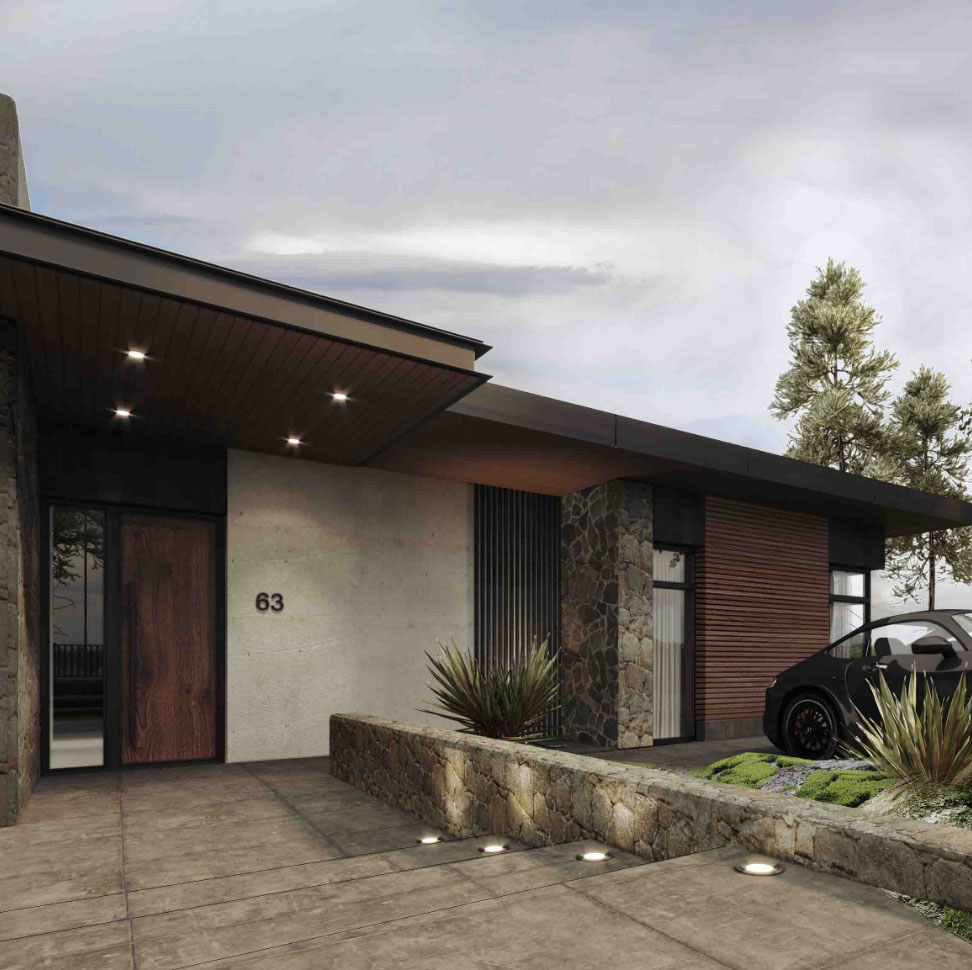
Townhouse N52
Available
Price on request
A manager will send the price and payment plan by phone, WhatsApp or Telegram.
- House
- 190 m²
- Plot
- 223 m²
- Rooms
- 4
- Terrace
- 19,9 m²
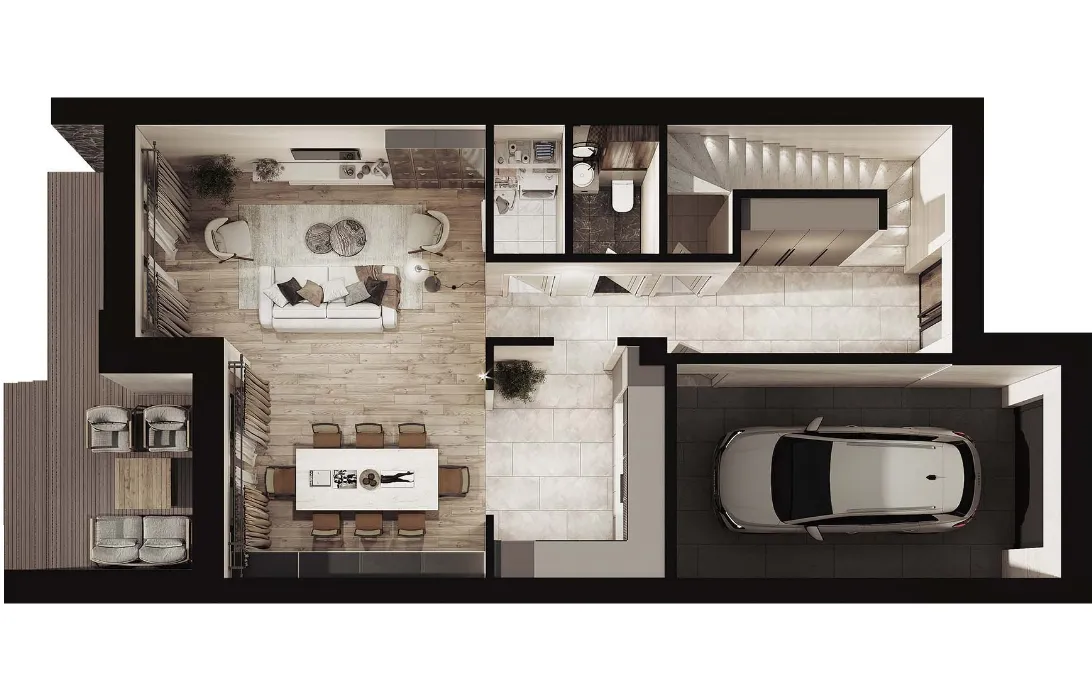
Floor 1
- Living room 36,3 m²
- Kitchen 10,2 m²
- Laundry 2,56 m²
- Bathroom 3 m²
- Corridor 13,7 m²
- Garage 21,5 m²
- Storage room 4,1 m²
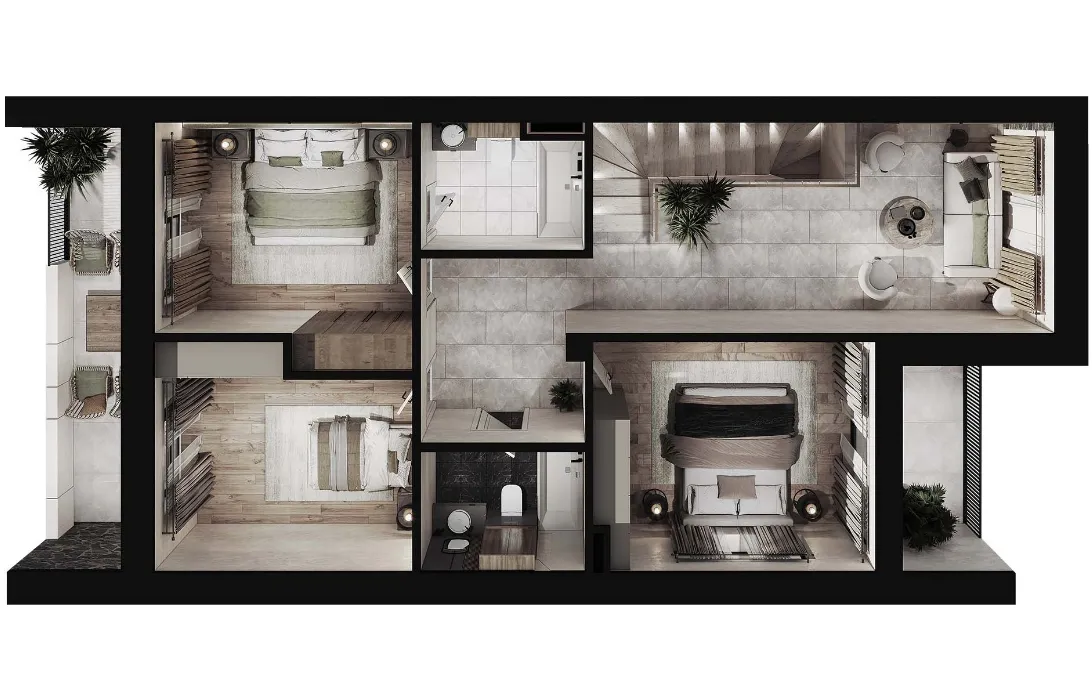
Floor 2
- Bedroom 17,8 m²
- Bedroom 16,1 m²
- Bedroom 14,9 m²
- Bathroom 5,25 m²
- Bathroom 5,20 m²
- Corridor 8,10 m²
- Living room 15,9 m²
- Balcony 12,5 m²
- Balcony 11,4 m²
- Stairs 6,5 m²
Similar houses for sale
Townhouse N49
Available
- House
- 190 m²
- Plot
- 223 m²
- Rooms
- 5
- Terrace
- 22,4 m²
Price on request
Request a price →
Townhouse N50
Available
- House
- 190 m²
- Plot
- 223 m²
- Rooms
- 5
- Terrace
- 19,9 m²
Price on request
Request a price →
Townhouse N51
Available
- House
- 190 m²
- Plot
- 223 m²
- Rooms
- 5
- Terrace
- 22,4 m²
Price on request
Request a price →